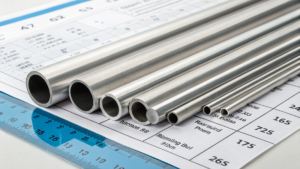

Aluminum tubing is a ubiquitous material found in countless applications, from plumbing and structural components to intricate medical devices and aerospace systems. When specifying aluminum tubing, a clear understanding of key specifications is crucial to ensure the correct material is chosen for the intended use. Here's a breakdown of the essential specifications you need to know.
1. Alloy Designations (e.g., 6061-T6, 3003-H14)
The most fundamental specification is the aluminum alloy. Alloys are designated by a four-digit number (e.g., 6xxx series for aluminum-magnesium-silicon, 3xxx series for aluminum-manganese) and a temper designation. The temper indicates the condition of the alloy, such as:
- -T (Temper): Indicates heat treatment. Common ones include -T4 (solution heat-treated and naturally aged) and -T6 (solution heat-treated and artificially aged).
- -H (Strain Hardened): Indicates work hardening. Common ones include -H14 (half-hard) and -H32 (strain hardened and stabilized).
The alloy and temper combination dictates the tubing's strength, ductility, corrosion resistance, and formability. For example, 6061-T6 is a widely used structural alloy known for its good strength and weldability, while 3003-H14 is more formable and commonly used for general-purpose applications.
2. Dimensions: Outer Diameter (OD), Inner Diameter (ID), and Wall Thickness
These are critical for determining the tubing's fit in mating components and its structural capacity.
- Outer Diameter (OD): The measurement across the outside of the tube.
- Inner Diameter (ID): The measurement across the inside of the tube.
- Wall Thickness: The difference between the OD and ID, divided by two.
Tubing can be specified by OD and wall thickness, or OD and ID. It's essential to match these precisely to design requirements, especially for fluid flow or tight assembly tolerances.
3. Tolerance Specifications
Tolerances define the acceptable deviation from the nominal dimensions. These are vital for ensuring interchangeability and proper function. Key tolerances include:
- OD Tolerance: How much the actual outer diameter can vary from the specified OD.
- ID Tolerance: How much the actual inner diameter can vary from the specified ID.
- Wall Thickness Tolerance: How much the wall thickness can vary around the tube.
- Straightness Tolerance: The maximum allowable deviation from a perfectly straight line over a given length.
- Roundness Tolerance: How close the tube's cross-section is to a perfect circle.
Tight tolerances are crucial for applications requiring precise fits or high-performance characteristics.
4. Material Standards and Certifications
Aluminum tubing is often manufactured to meet specific industry standards set by organizations like:
- ASTM (American Society for Testing and Materials): Common standards include ASTM B210 (seamless drawn tubing), ASTM B221 (extruded rod, bar, shapes, tube, wire), and ASTM B483 (drawn tubing for general purpose applications).
- AMS (Aerospace Material Specifications): For aerospace applications, AMS specifications often apply.
- ASME (American Society of Mechanical Engineers): For pressure vessel and piping applications.
These standards ensure the material meets defined chemical composition, mechanical properties, and manufacturing process requirements. Certifications may be required to verify compliance.
5. Surface Finish and Condition
While often secondary to dimensional and alloy specifications, the surface finish and condition can be important. This can include:
- Mill Finish: The standard finish directly from the manufacturing process, which can vary.
- Anodizing: A post-manufacturing process that creates a protective and decorative oxide layer.
- Polishing: Mechanical polishing to achieve a specific level of smoothness or reflectivity.
The intended application will dictate whether a specific surface finish is required, such as for aesthetic appeal, improved corrosion resistance, or reduced friction.